How We Furnished an Entire House in One Decision
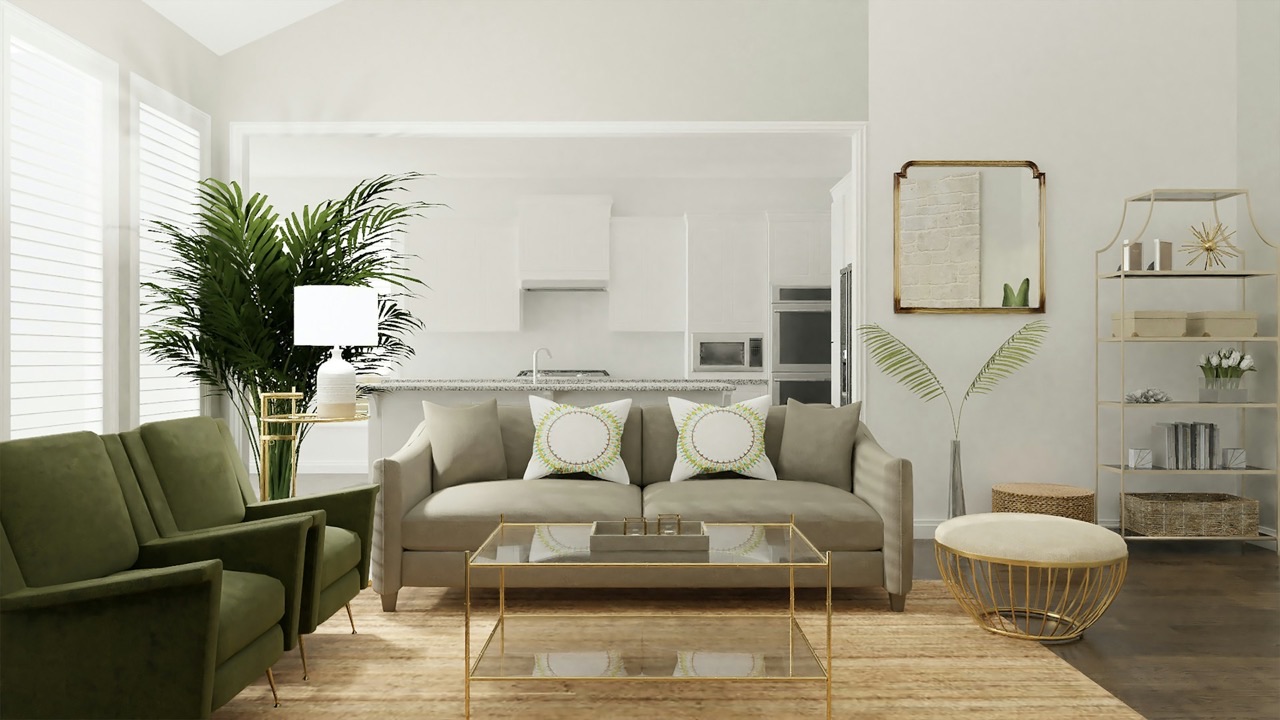
When we got the keys to our new apartment, the first thing we did was walk through every empty room and try to imagine what should go in each one.
Living room: sofa, TV cabinet, maybe a bookshelf. Bedroom: wardrobe, bed frame, bedside tables. Kitchen: cabinets, obviously. Study: desk, shelving. Entrance hall: some kind of shoe storage and coat hooks. Two bathrooms: vanity units, mirror cabinets.
We made a list. Then we looked at the list and felt tired before we’d done anything.
The plan, originally, was to do it the way most people do: visit a few furniture stores, mix and match, buy what we liked, figure out the awkward corners later. We’d budgeted a few months for it. We assumed it would be fine.
Then a friend suggested a different approach. Just give it all to one company. One set of measurements, one design process, one production run, one installation. Done.
We were skeptical. It sounded like the kind of thing that costs more and delivers less. But we were also looking at a list of twelve separate furniture categories and wondering how anyone coordinates all of that without losing their mind. So we looked into it.
This is what actually happened.
The Part We Hadn’t Expected: The Measurement Visit
The first step wasn’t a showroom visit. It was a measurement appointment at the apartment.
A designer came with a laser measuring tool and spent about two hours going through every room — not just the obvious dimensions, but things we wouldn’t have thought to measure. The exact position of electrical outlets and light switches on every wall, because those affect where you can put furniture. The ceiling height in each room, which varied slightly between spaces. The angle of the walls in the living room, which we’d never noticed but are apparently not perfectly square. The depth of the structural columns in the bedroom that protrude slightly from the wall.
These details matter. A wardrobe specified to the right width but not accounting for a protruding column either doesn’t fit or leaves a gap. A TV cabinet that covers an electrical outlet means rerouting the wiring after installation. A bookshelf that’s one centimetre too tall for a ceiling niche requires cutting on site.
We couldn’t have captured any of this ourselves. We didn’t know to look for it.
The measurements took two hours. Producing that level of documentation for twelve furniture categories on our own, across multiple suppliers, each of whom would have needed their own separate measurement visit, would have taken considerably longer and been considerably less accurate.
What this meant practically: Every piece of furniture we ended up with was designed around the actual dimensions of our actual apartment, not around standard catalogue sizes that approximately fit.
The Design Process: More Decisions Than We Expected, But in the Right Order
About a week after the measurement visit, we had a design presentation. This was delivered as a room-by-room 3D render showing what the finished apartment would look like with all the furniture in place.
Seeing it all together, in context, was different from reviewing pieces in isolation.
In the living room, the initial design had the TV wall unit extending to the ceiling. We’d assumed this was what we wanted — we’d seen it in showrooms and liked the look. But seeing it rendered in our actual living room, with our actual ceiling height and window position, it felt heavy. We asked to see a version that stopped at two-thirds height with open shelving above. That version worked better. We wouldn’t have known this from looking at a showroom display.
In the master bedroom, the designer had proposed a wardrobe configuration with hanging on both sides and drawers in the center. We asked about the hanging space — we own more folded items than hanging items. She reconfigured it: more drawers, less hanging rail, a dedicated shelf section for bags at the top. The footprint of the wardrobe stayed identical. The interior layout changed entirely to match how we actually store things, not how wardrobes are typically organized.
The study was the most useful conversation. We’d planned for a single desk. The designer pointed out that the room had a window on a side wall and a structural column that would naturally divide the space into two zones. With a custom L-shaped desk wrapping around the column, two people could use the study simultaneously without one person blocking the other’s light. This hadn’t occurred to us as a possibility because we’d never thought about building furniture around a column — usually you work around columns, not with them.
What took longest: choosing finishes. We had to align the color and material choices across every room — not matching everything identically, but making sure nothing clashed. The designer brought physical samples: door panels, handle finishes, countertop materials, wardrobe interiors. We could hold them next to each other. We spent about ninety minutes on this in total, which felt like a lot until we realized we were making finish decisions for an entire apartment in one sitting rather than doing it twelve separate times with twelve separate showrooms.
The Wait: Longer Than Buying From a Store, Shorter Than We’d Feared
Production took eight weeks. This is longer than walking into a furniture store and getting something delivered in two weeks. It’s not as long as we’d imagined custom manufacturing would take.
During the eight weeks, we did receive progress photos from the factory at two points: once when the carcasses (the cabinet boxes) were assembled, and once when the doors and panels were fitted. The photos served a practical purpose — we could see the actual color of the panels in natural light, which sometimes reads differently from the factory floor than from a sample card. In our case everything matched. If it hadn’t, there would have been time to address it before shipping.
One thing we hadn’t anticipated: the eight weeks felt like a reasonable amount of time to also finalize decisions about flooring, lighting, and appliances — things that needed to be in place before furniture could be installed. We’d originally planned to do those in parallel with furniture shopping, which would have been frantic. Having the furniture process running on a defined timeline in the background gave structure to everything else.
The one difficulty: we’d underestimated how much we’d want to see the apartment before committing to some of the finish choices. We visited the empty apartment twice during the eight weeks with the sample panels in hand, standing in the actual rooms at different times of day to see how the materials looked in the actual light. This is something we’d recommend to anyone doing this — your apartment’s light is different from a showroom’s light, and the same panel color can look quite different.
Installation: Three Days, Then It Was Done
Installation was scheduled over three days. A team of four people worked through the apartment in a fixed sequence: entrance hall and study on day one, living room on day two, bedrooms and bathrooms on day three.
By the end of day three, every room had its furniture. Nothing was missing. Nothing needed to be reordered because measurements were wrong. Nothing required a workaround because a piece didn’t fit.
This is a low bar to clear, but it’s a bar that’s regularly not cleared when furniture comes from multiple sources. A wardrobe from one supplier, a bedside table from another, a bedroom door from a third — each of those has separate quality control, separate lead times, and separate installation assumptions. When one is late or wrong, it affects the others. When all of it comes from one source, a delay or problem affects the whole order, not just one piece, and the supplier has an incentive to resolve it because the whole job is on the line.
We had one issue: the study desk drawer didn’t close flush on one side. The installation team adjusted the drawer slide on site in about ten minutes. This is the kind of small adjustment that’s easy when the people who built the furniture are also the people installing it. It’s less easy when the furniture and the installation come from different sources.
What It Actually Cost, Honestly
We’d budgeted for what a typical “nice” furniture approach would cost — a mix of mid-range retail pieces across the categories. The total for the whole-house custom solution came in slightly above that estimate. Not dramatically, but about 15% higher than what we’d have spent buying the same categories from retail.
In return for that 15%, we got:
- Furniture that fits our actual space rather than approximating it
- A coherent finish across every room that we chose deliberately rather than assembled gradually
- No gaps, no awkward corners left unsolved because nothing standard fit there
- An installation process with one point of contact and one team
- Everything done simultaneously rather than dragged out over four months of weekend trips to furniture stores
Whether that trade-off is worth it depends entirely on how much you value your time and how much you care about the awkward corners. For us, the biggest surprise was how much we valued the second thing. The corners that were always going to be compromises — the entrance hall alcove, the bedroom niche that no standard wardrobe width matched — were solved rather than ignored. That turned out to matter more than we’d expected.
What We’d Tell Someone Starting This Process Now
Get the measurement visit done before anything else. Not after you’ve made decisions — before. What you learn about your own apartment in that appointment will change what you ask for.
Be honest about how you use each room. The most useful design conversations were about behavior, not aesthetics. How many hanging items do you have versus folded items? Do two people use the study at the same time? Does someone cook every night or occasionally? These questions produced better furniture than “do you prefer light wood or dark wood.”
Visit your empty apartment with the material samples. Your lighting is not the showroom’s lighting. Find out what things actually look like in your space before you commit.
Expect the process to take longer than retail. The eight-week lead time is real. If you’re working against a move-in deadline, account for it. If you have flexibility, the wait isn’t uncomfortable — it gives everything else time to come together.
Ask about the corners. The spaces that standard furniture can’t solve are where whole house whole house customization solutions pay off most clearly. Before the design is finalized, walk through every room and identify the spaces that have always given you trouble. Those are the spaces worth talking about most.
The decision to do it all at once wasn’t the easier decision. It required committing to a full set of choices before any of the furniture existed, on the basis of 3D renders and material samples. But it was a single decision rather than fifty separate ones. And on the day the installation team left, the apartment was finished. Not mostly finished, not finished except for a few things — finished.
That feeling turned out to be worth more than we’d thought it would be.